
- Home
- Floor Plans
Ajmera Nextown Floor Plans and Layouts
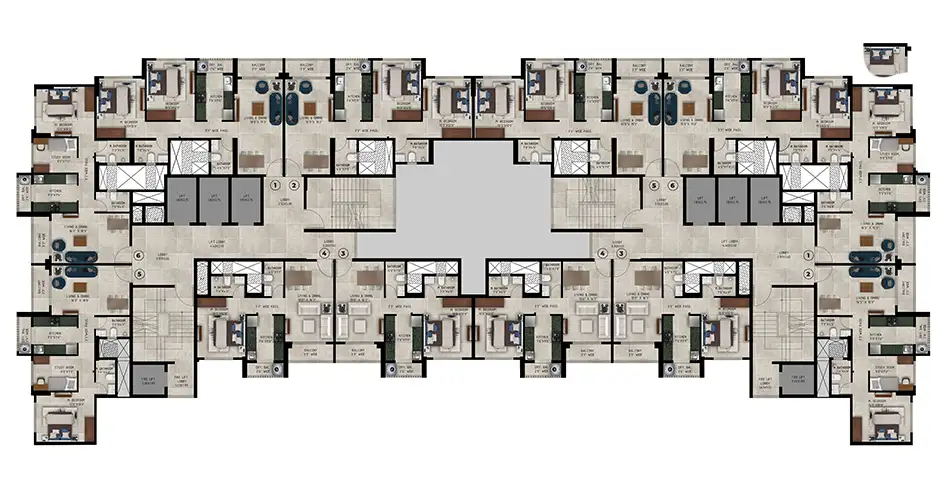
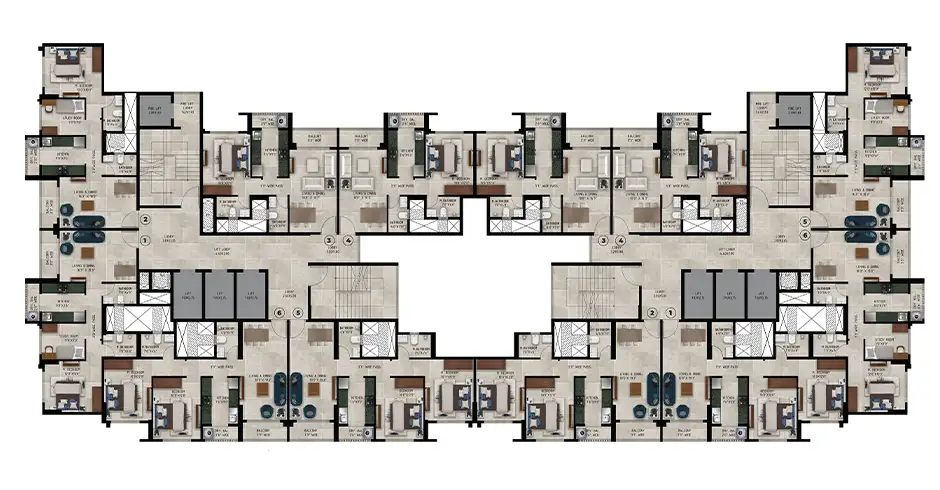
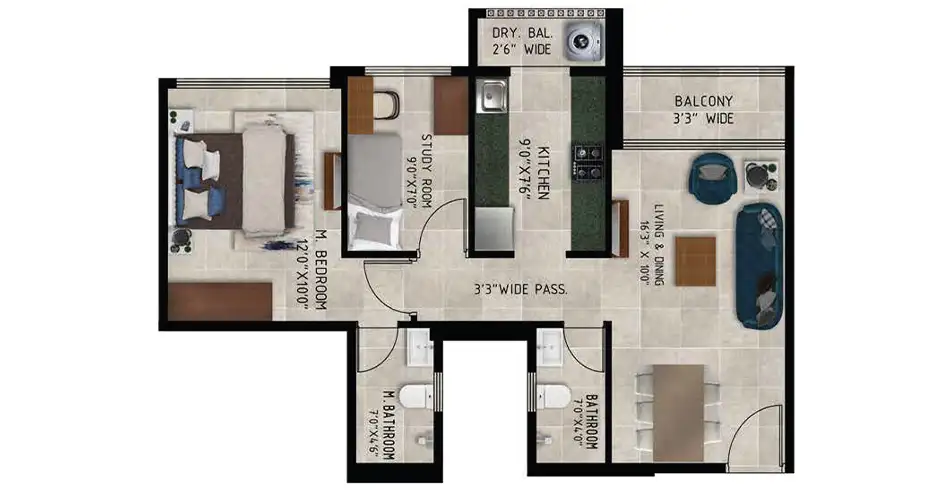
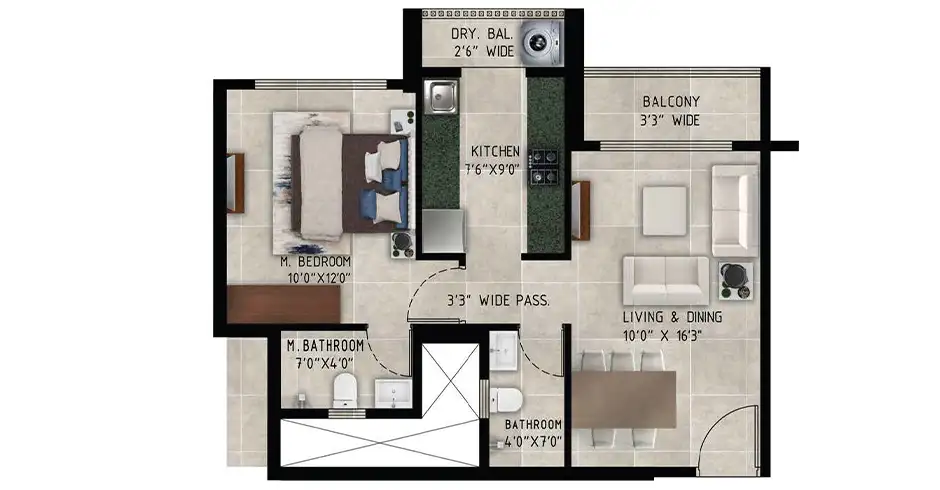
The Ajmera Nextown Floor Plans and Layouts are intelligently designed to offer the perfect combination of functionality, comfort, and modern aesthetics. Every apartment is planned with efficient space utilisation, ensuring that every corner serves a practical purpose while maintaining an open and spacious feel. Wide living rooms, well-planned bedrooms, stylish kitchens, elegant bathrooms, and spacious balconies create a home that enhances everyday living. Large windows invite abundant natural sunlight and fresh ventilation, making every residence bright, airy, and energy efficient. Whether you are looking for a compact home or a larger family residence, the thoughtfully crafted layouts provide flexibility to suit different lifestyle needs while maintaining privacy and convenience for every family member.

Disclaimer: The information on this website is for general purposes only and does not constitute an offer to avail any service. We are an Authorized Channel Partner associated with MahaRERA-registered projects. Prices and availability are subject to change without notice. Images are for representation purposes only. This website is operated for marketing purposes. By sharing your details, you agree to receive updates via call, SMS, or email.
RERA No.A031332601029

